Alternative Worksite
Roanoke, Virginia
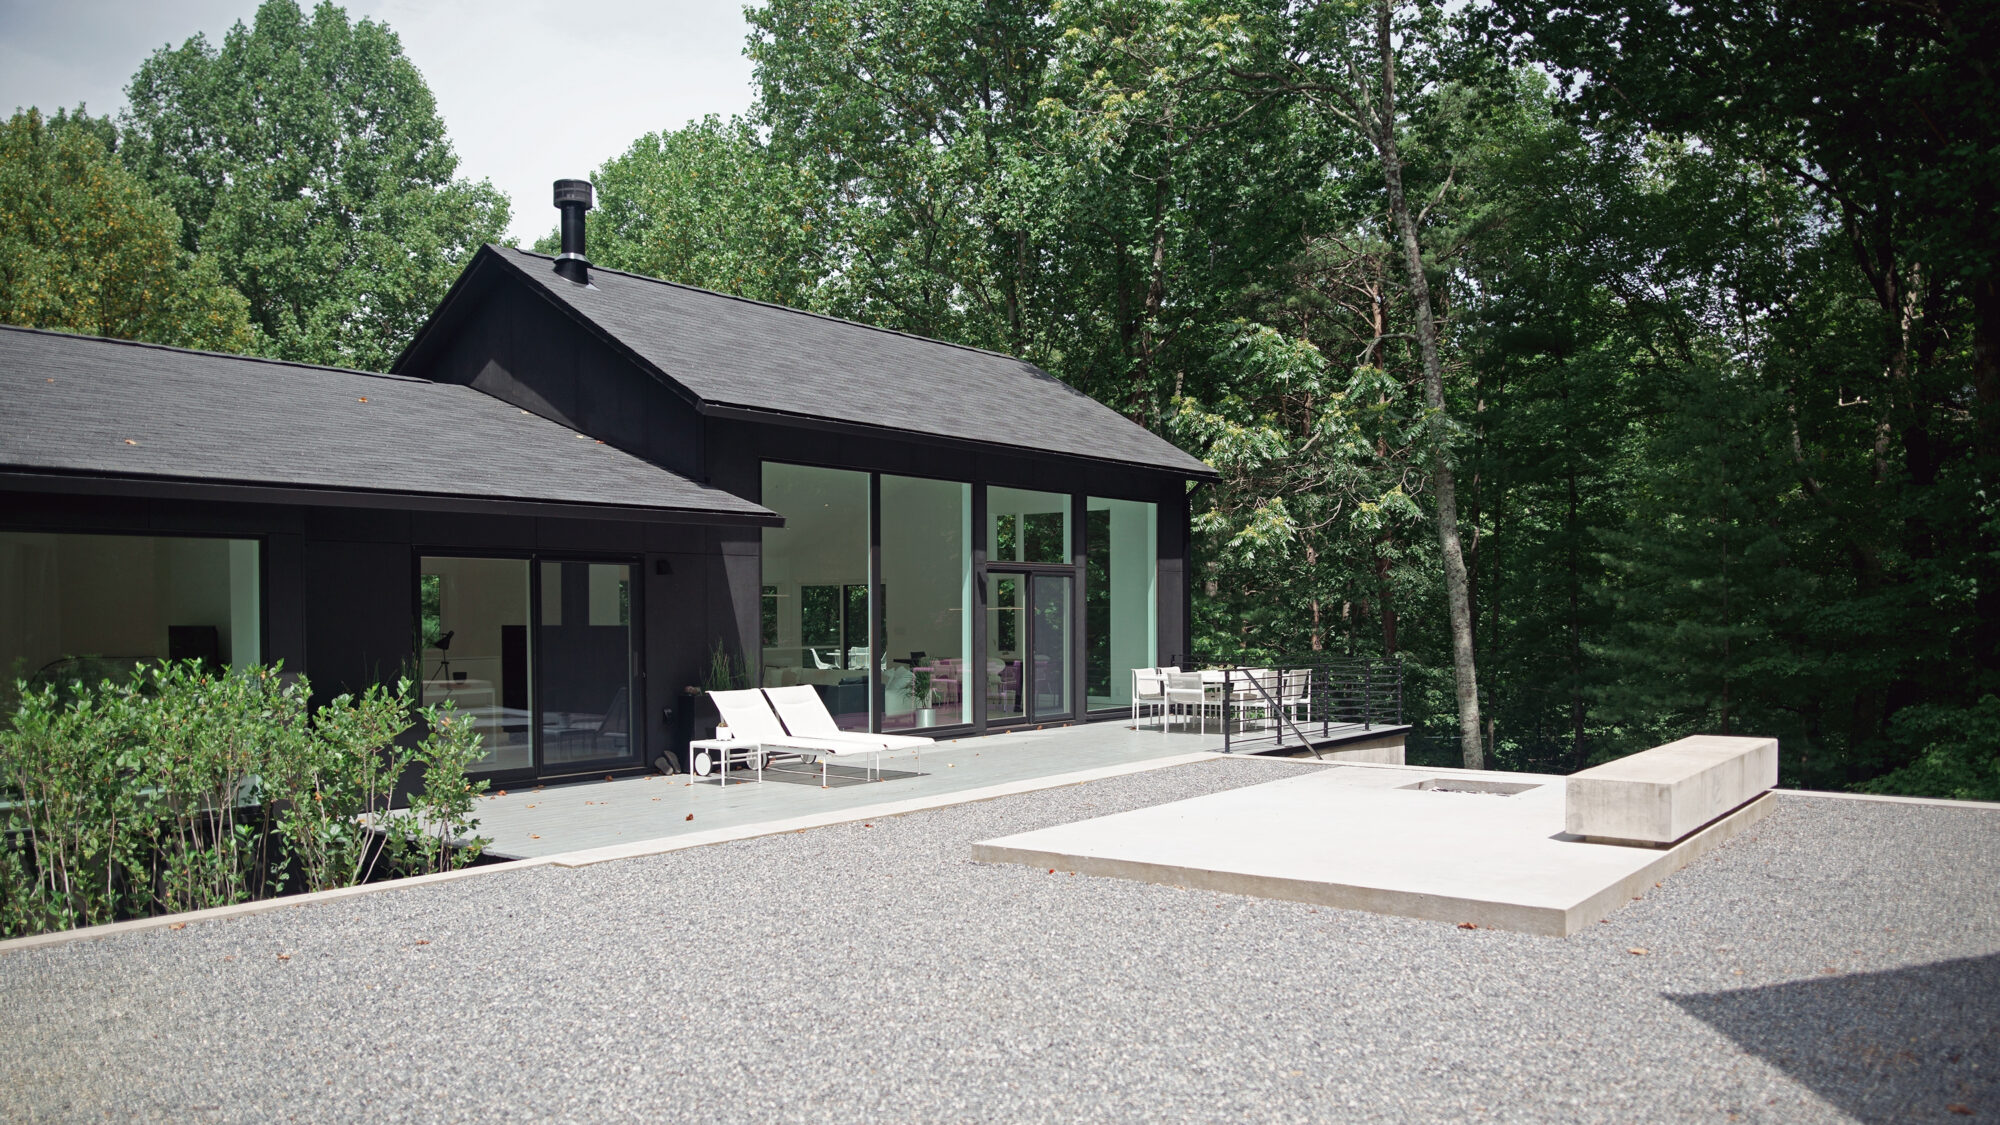

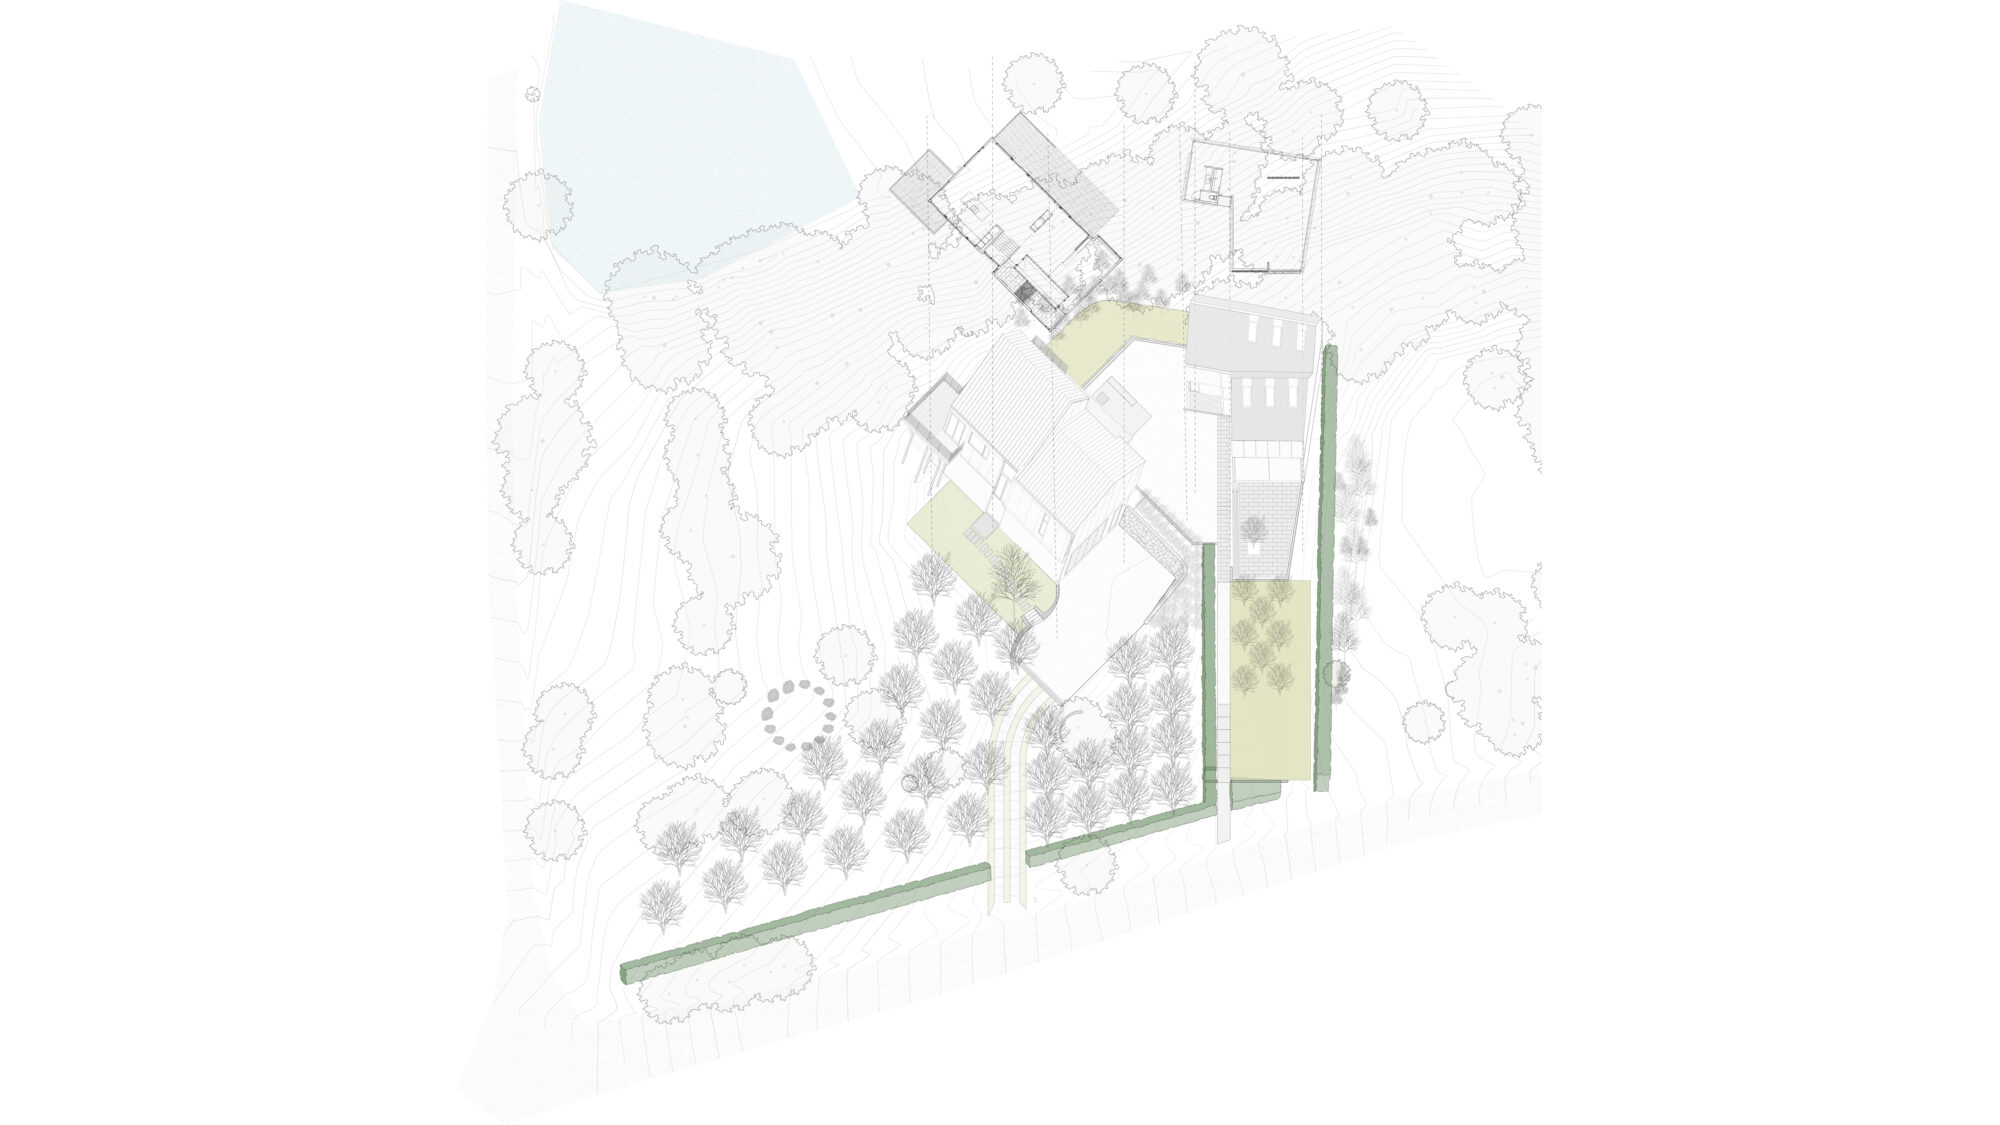
For this project, the client requested a studio space by architect Stan Allen adjacent to an existing residence. Connecting the two spaces, a crushed stone courtyard features a platform terrace, fire pit and cast-in-place concrete bench. A retaining wall defines the courtyard and elevates it above the adjacent landscape. Aligned with the studio, a long concrete wall extends, creating a small private courtyard. The folding doors of the studio open onto a bluestone terrace anchored by a specimen crabapple, providing seasonal interest. At the street, a hornbeam hedge lines the entry walk, leading visitors past a triangular planting of serviceberries to the courtyard and studio. Sumac plantings separate the courtyard from the parking court of the residence. A quincunx of sweetbay magnolias bridges the house and studio landscapes.
Collaborators:
Stan Allen Architect
Joshua Stastny Architect
Alternative Worksite
Roanoke, Virginia
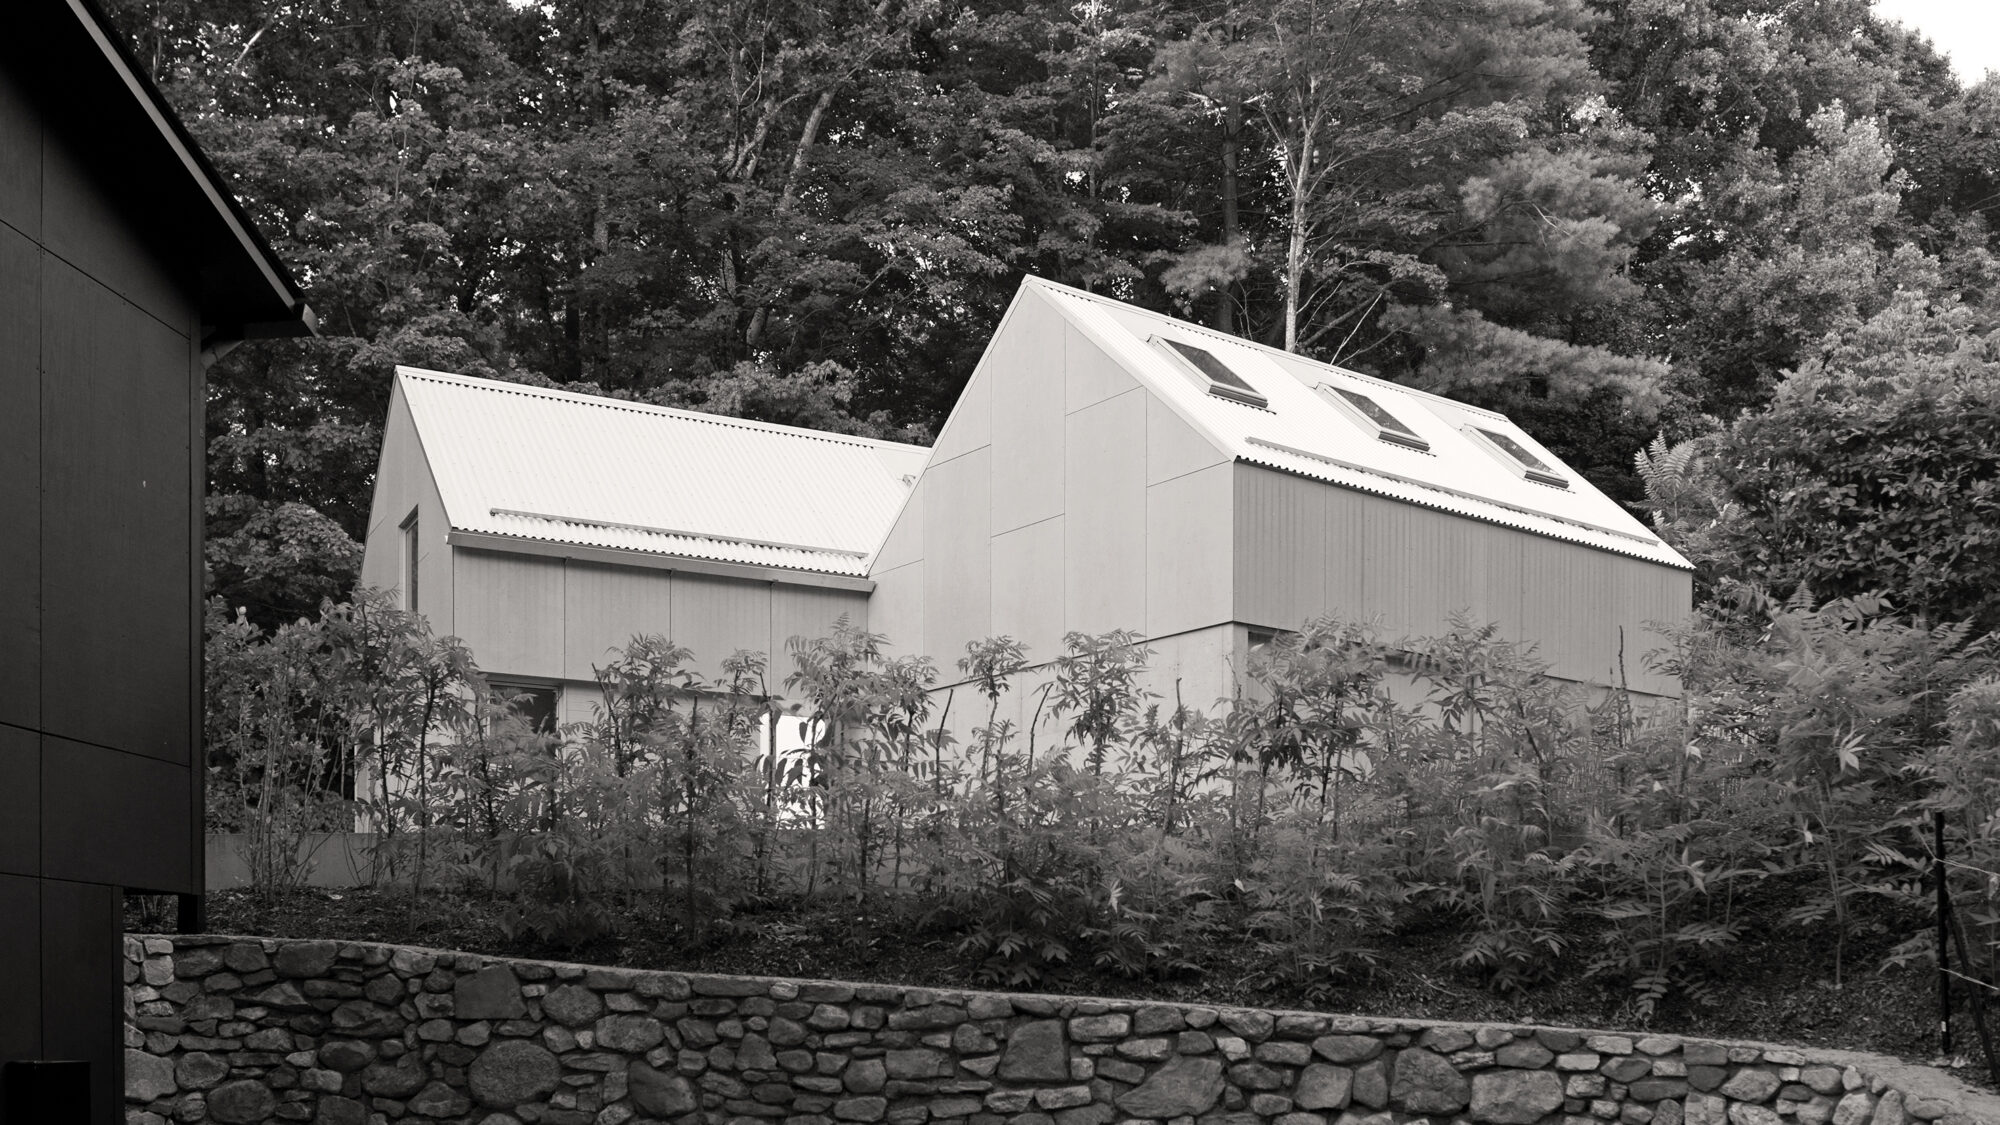
For this project, the client requested a studio space by architect Stan Allen adjacent to an existing residence. Connecting the two spaces, a crushed stone courtyard features a platform terrace, fire pit and cast-in-place concrete bench. A retaining wall defines the courtyard and elevates it above the adjacent landscape. Aligned with the studio, a long concrete wall extends, creating a small private courtyard. The folding doors of the studio open onto a bluestone terrace anchored by a specimen crabapple, providing seasonal interest. At the street, a hornbeam hedge lines the entry walk, leading visitors past a triangular planting of serviceberries to the courtyard and studio. Sumac plantings separate the courtyard from the parking court of the residence. A quincunx of sweetbay magnolias bridges the house and studio landscapes.
Collaborators:
Stan Allen Architect
Joshua Stastny Architect