Cranefly
North Carolina
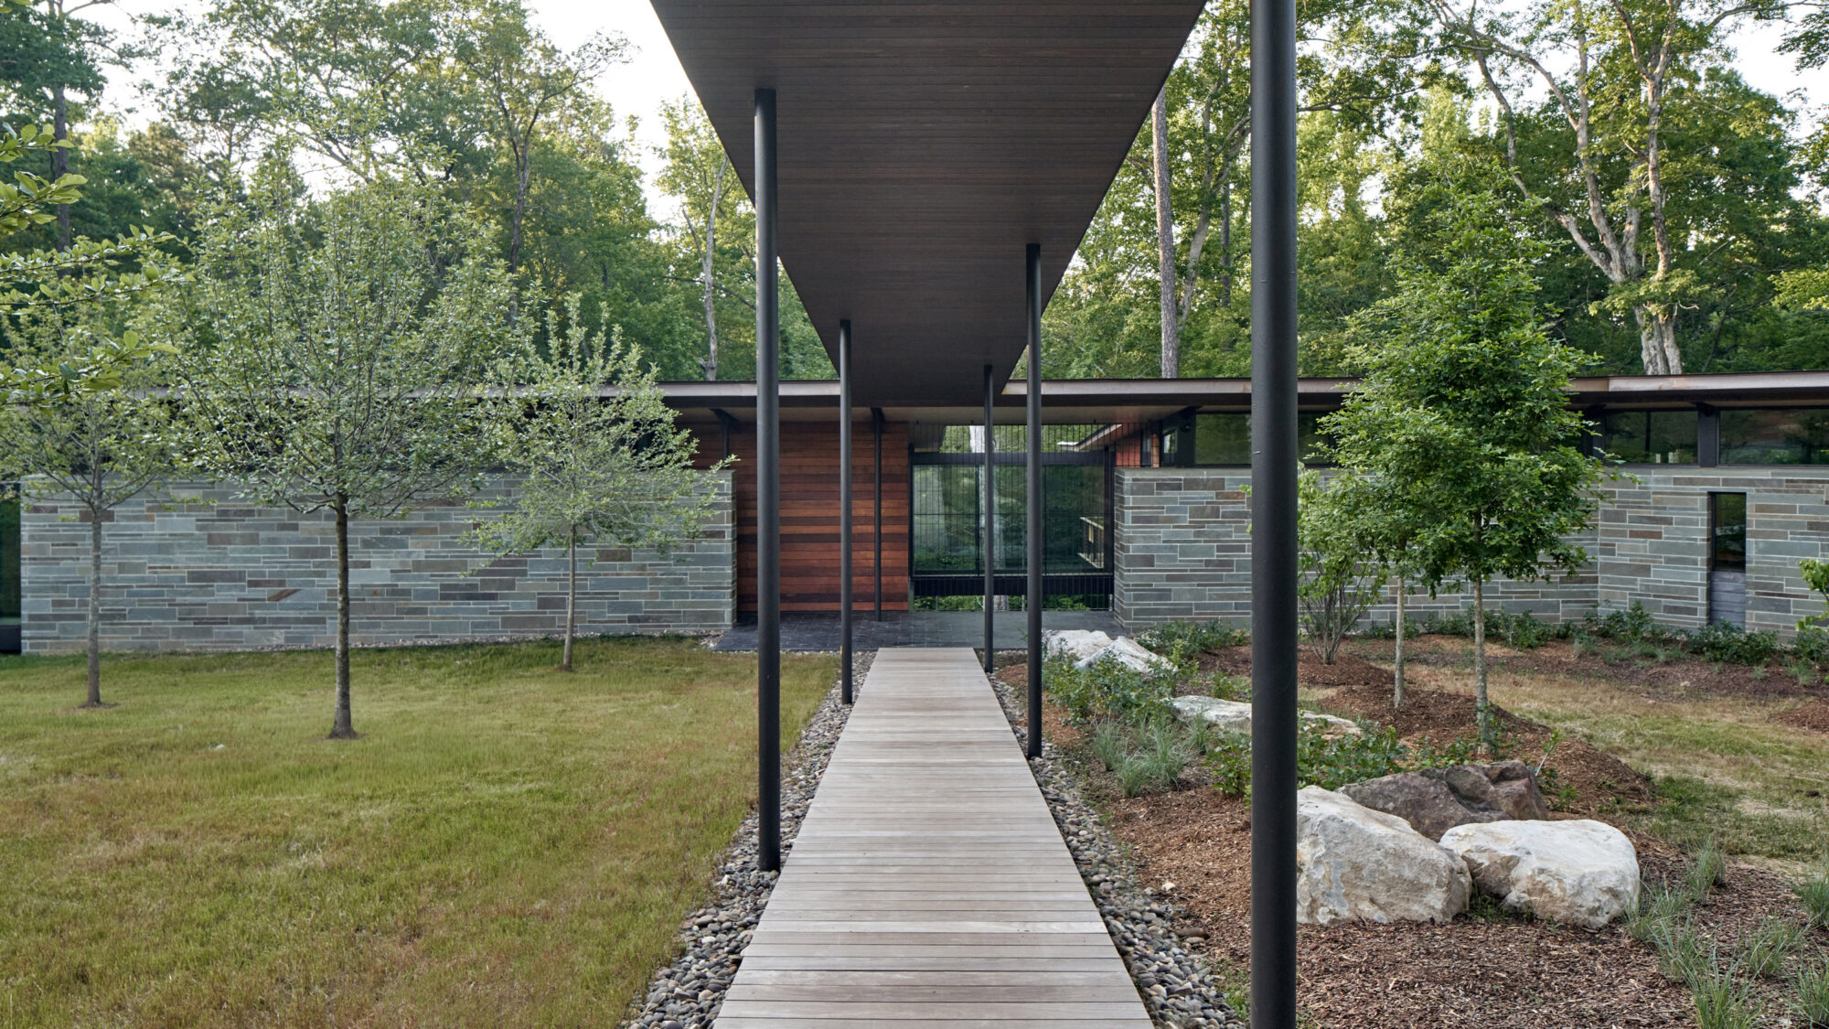
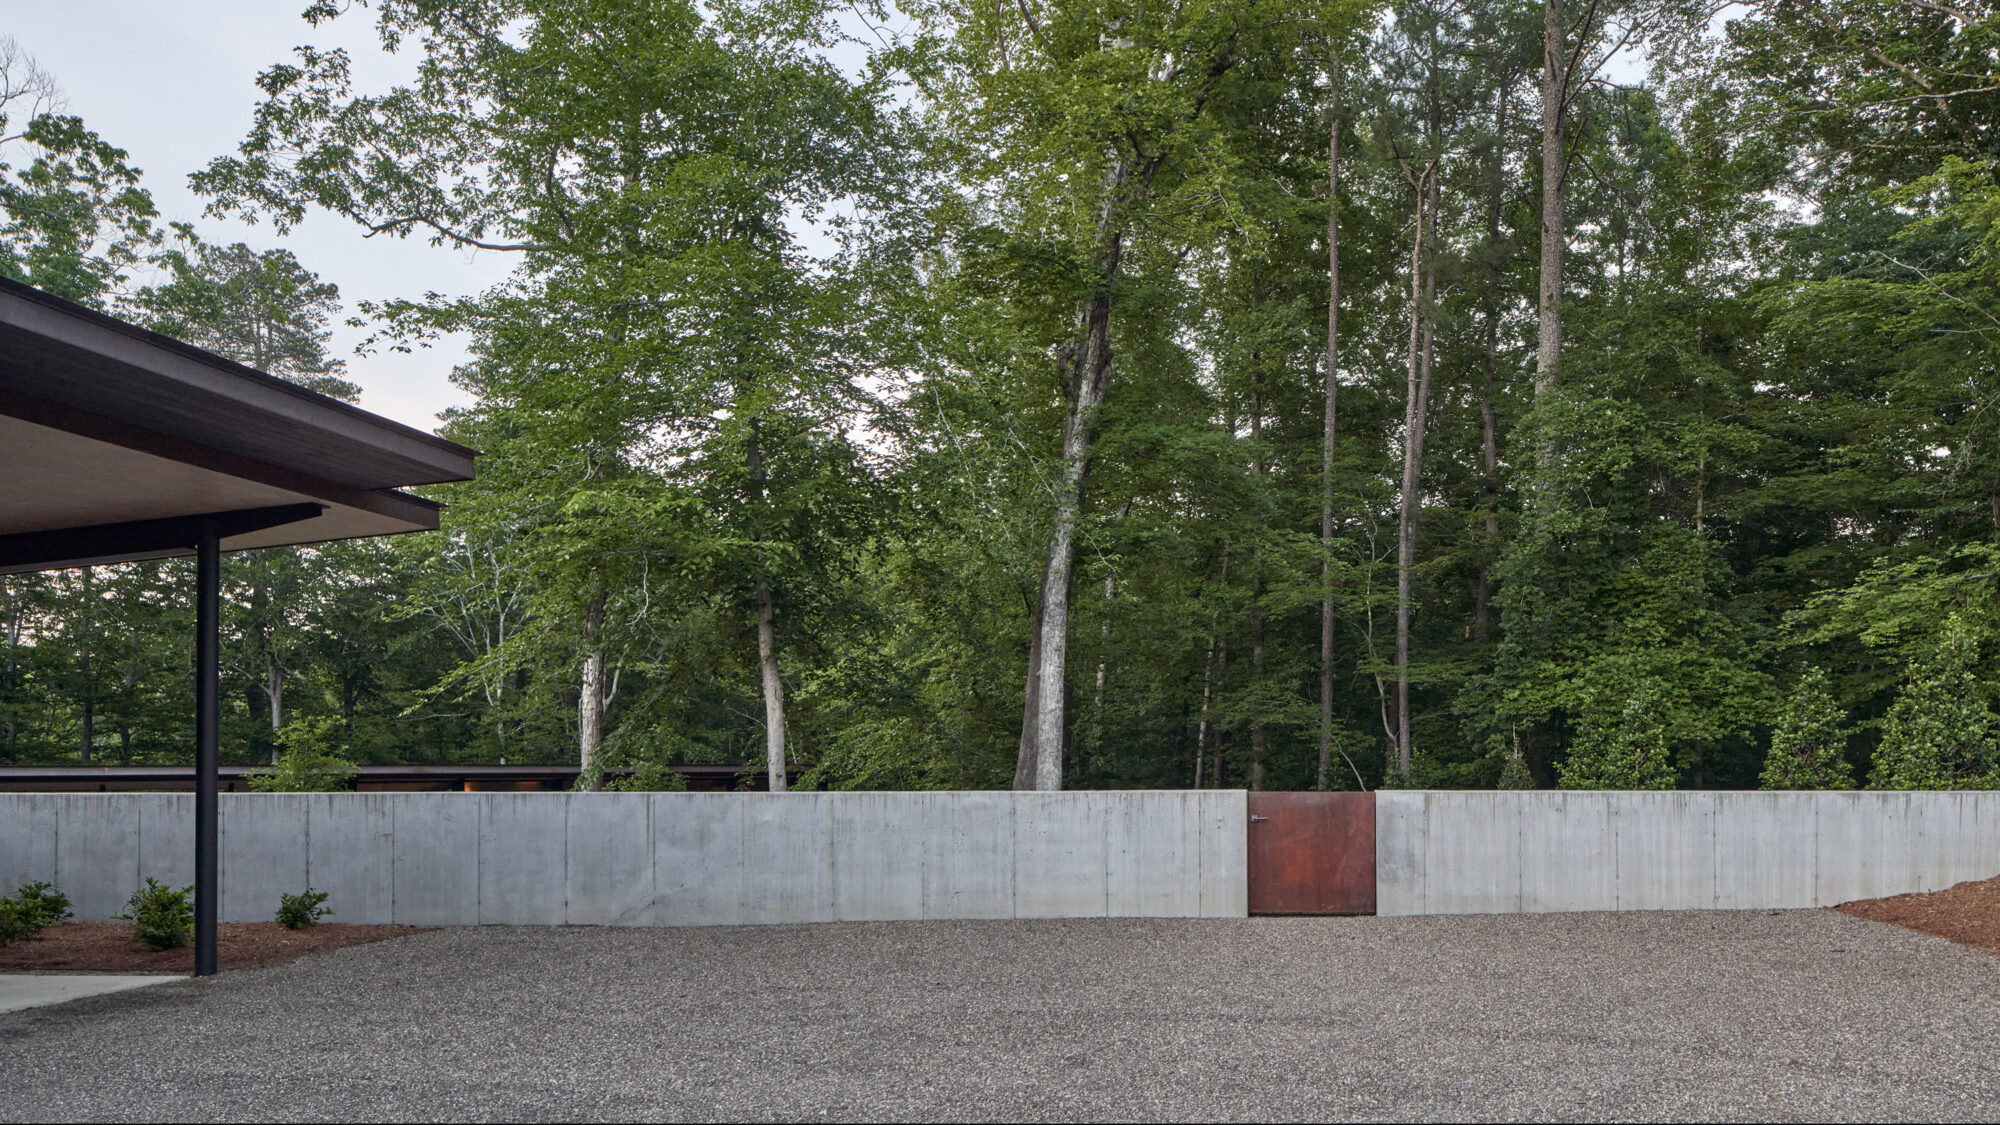
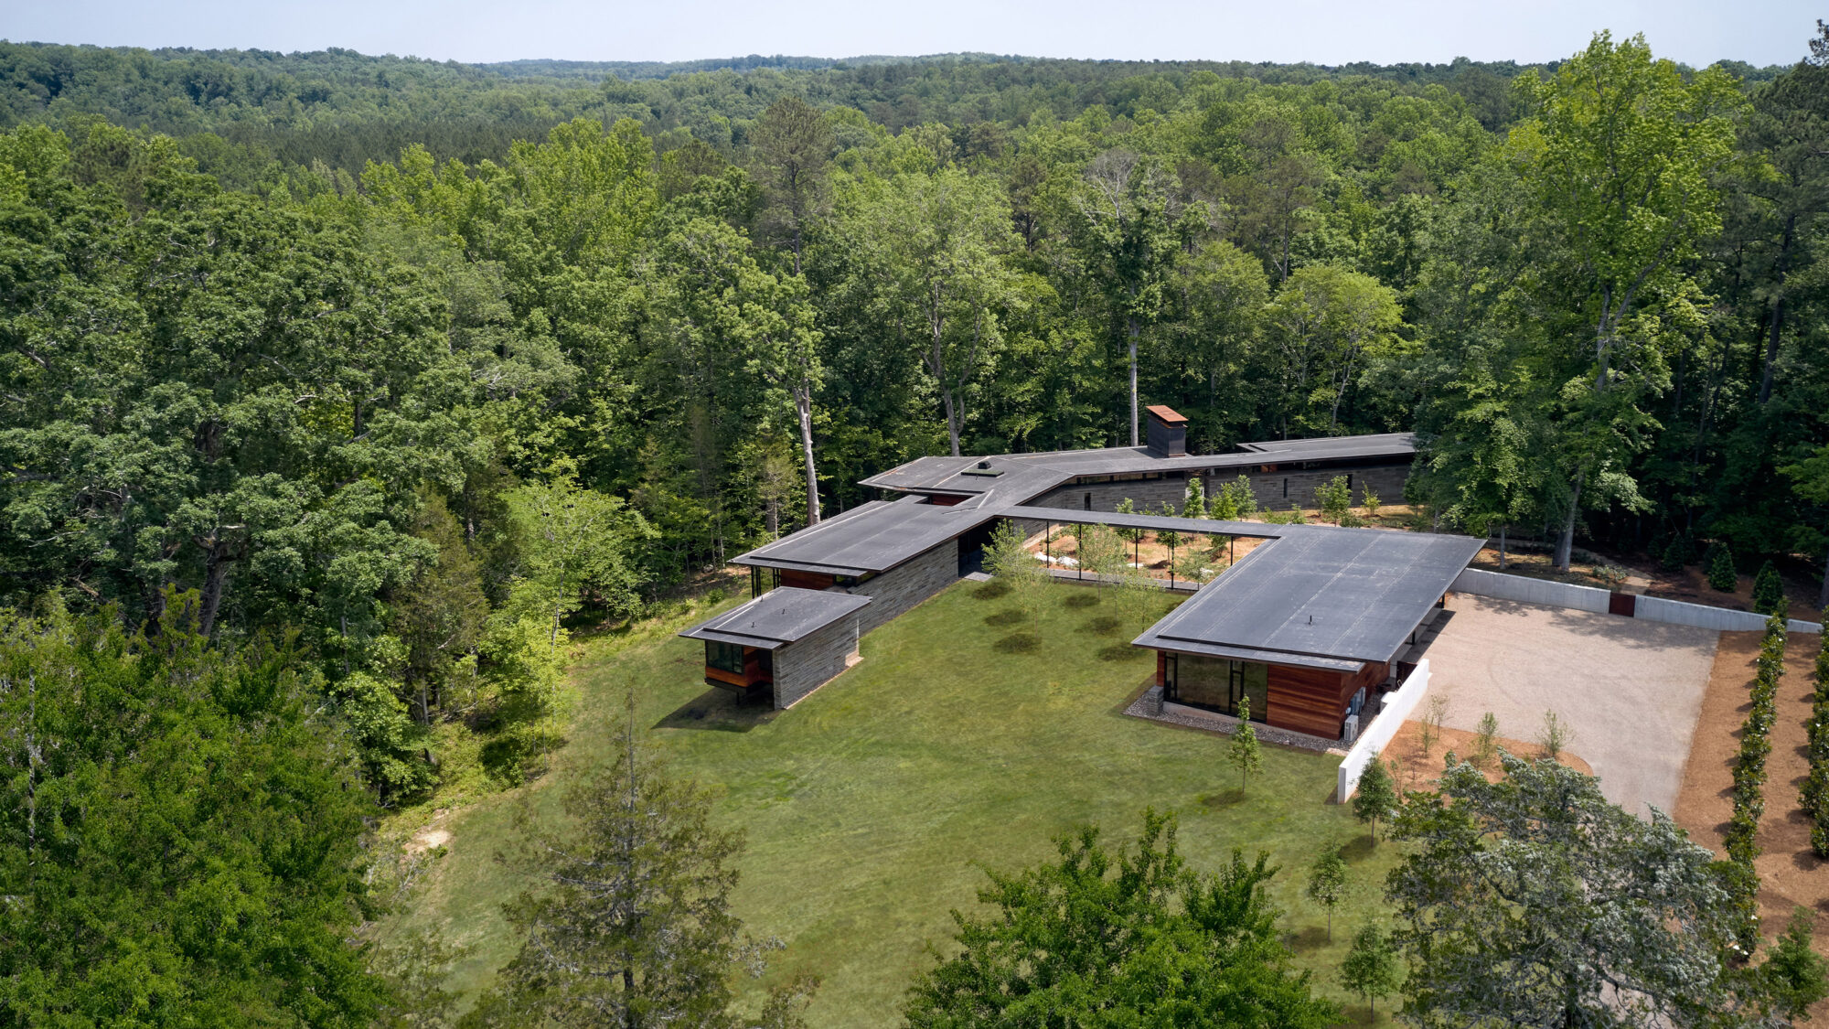
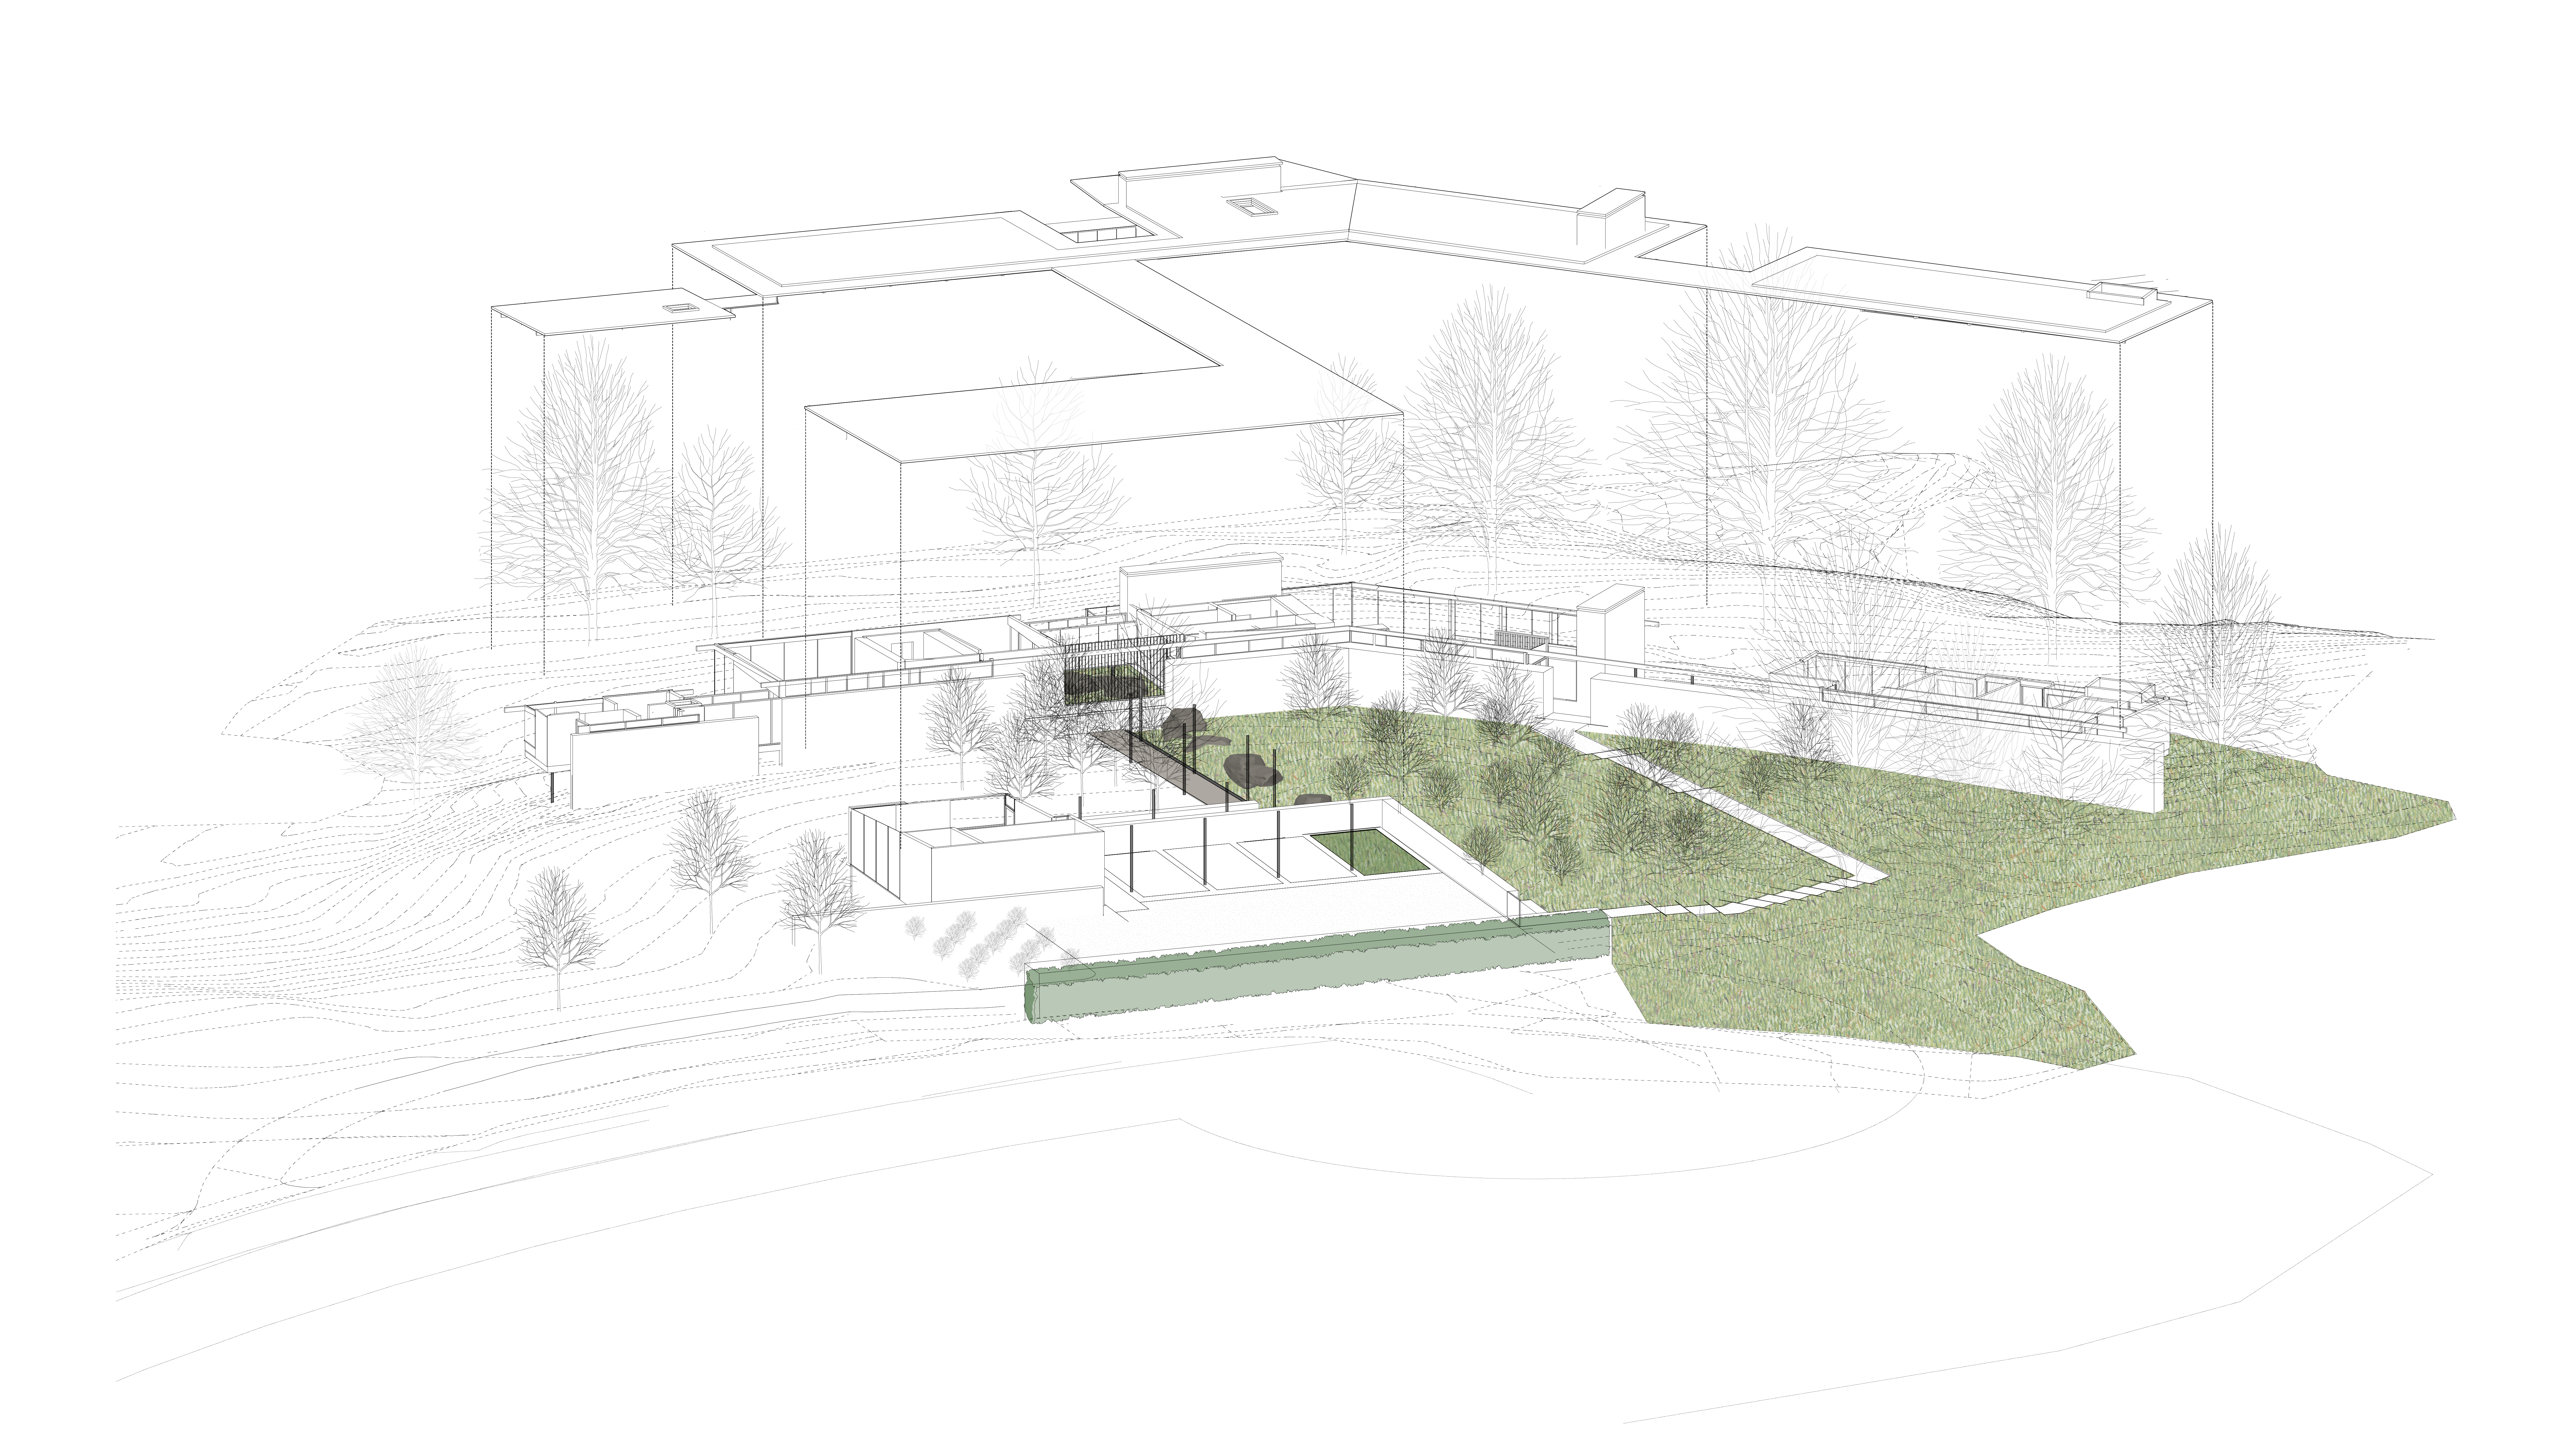
A new house, guesthouse and carport engage an existing field on a sloped site at the edge of the Duke Forest. The entry drive passes through the open pasture, lined by a fence and cedar trees, before arriving at the parking court. A low concrete site wall defines the arrival space. Set in the wall, a corten steel gate opens to a crushed stone walk. Steel steps descend through native groundcovers and canopy trees, leading to the house. A covered walk and ramp lead from the carport, providing an alternate entry. At the house, a scrim overlooks a planted courtyard of exposed rock and native ferns. A stone terrace, elevated above the forest canopy, links the main house to the guest wing. A path leads to the creek below. Pasture grass ties the new construction back to the adjacent field and existing oaks.
Photos: Estudio Palma
Collaborators:
in situ studio

Cranefly
North Carolina
A new house, guesthouse and carport engage an existing field on a sloped site at the edge of the Duke Forest. The entry drive passes through the open pasture, lined by a fence and cedar trees, before arriving at the parking court. A low concrete site wall defines the arrival space. Set in the wall, a corten steel gate opens to a crushed stone walk. Steel steps descend through native groundcovers and canopy trees, leading to the house. A covered walk and ramp lead from the carport, providing an alternate entry. At the house, a scrim overlooks a planted courtyard of exposed rock and native ferns. A stone terrace, elevated above the forest canopy, links the main house to the guest wing. A path leads to the creek below. Pasture grass ties the new construction back to the adjacent field and existing oaks.
Photos: Estudio Palma
Collaborators:
in situ studio